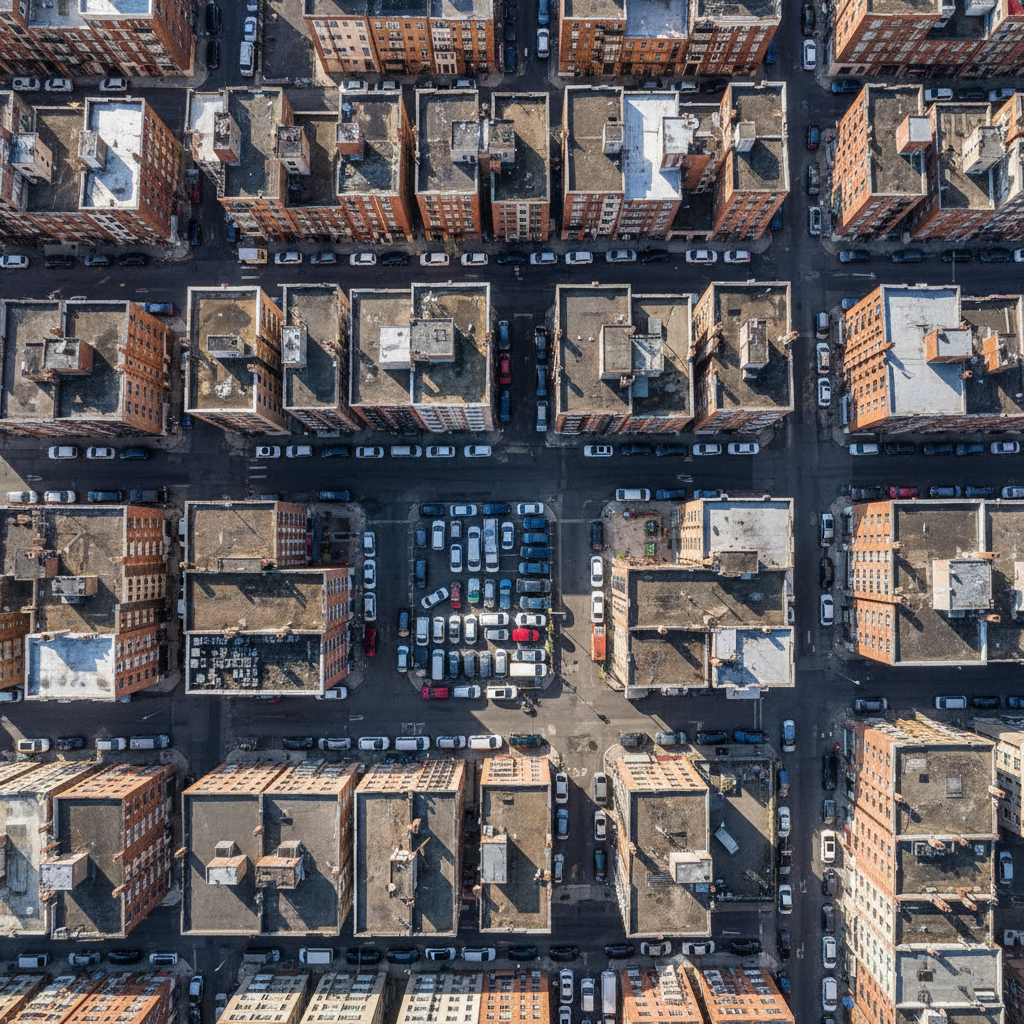
No site is
unsolvable.
Three projects. Three categories of constraint. Each one resolved through structural logic that becomes invisible once you park.
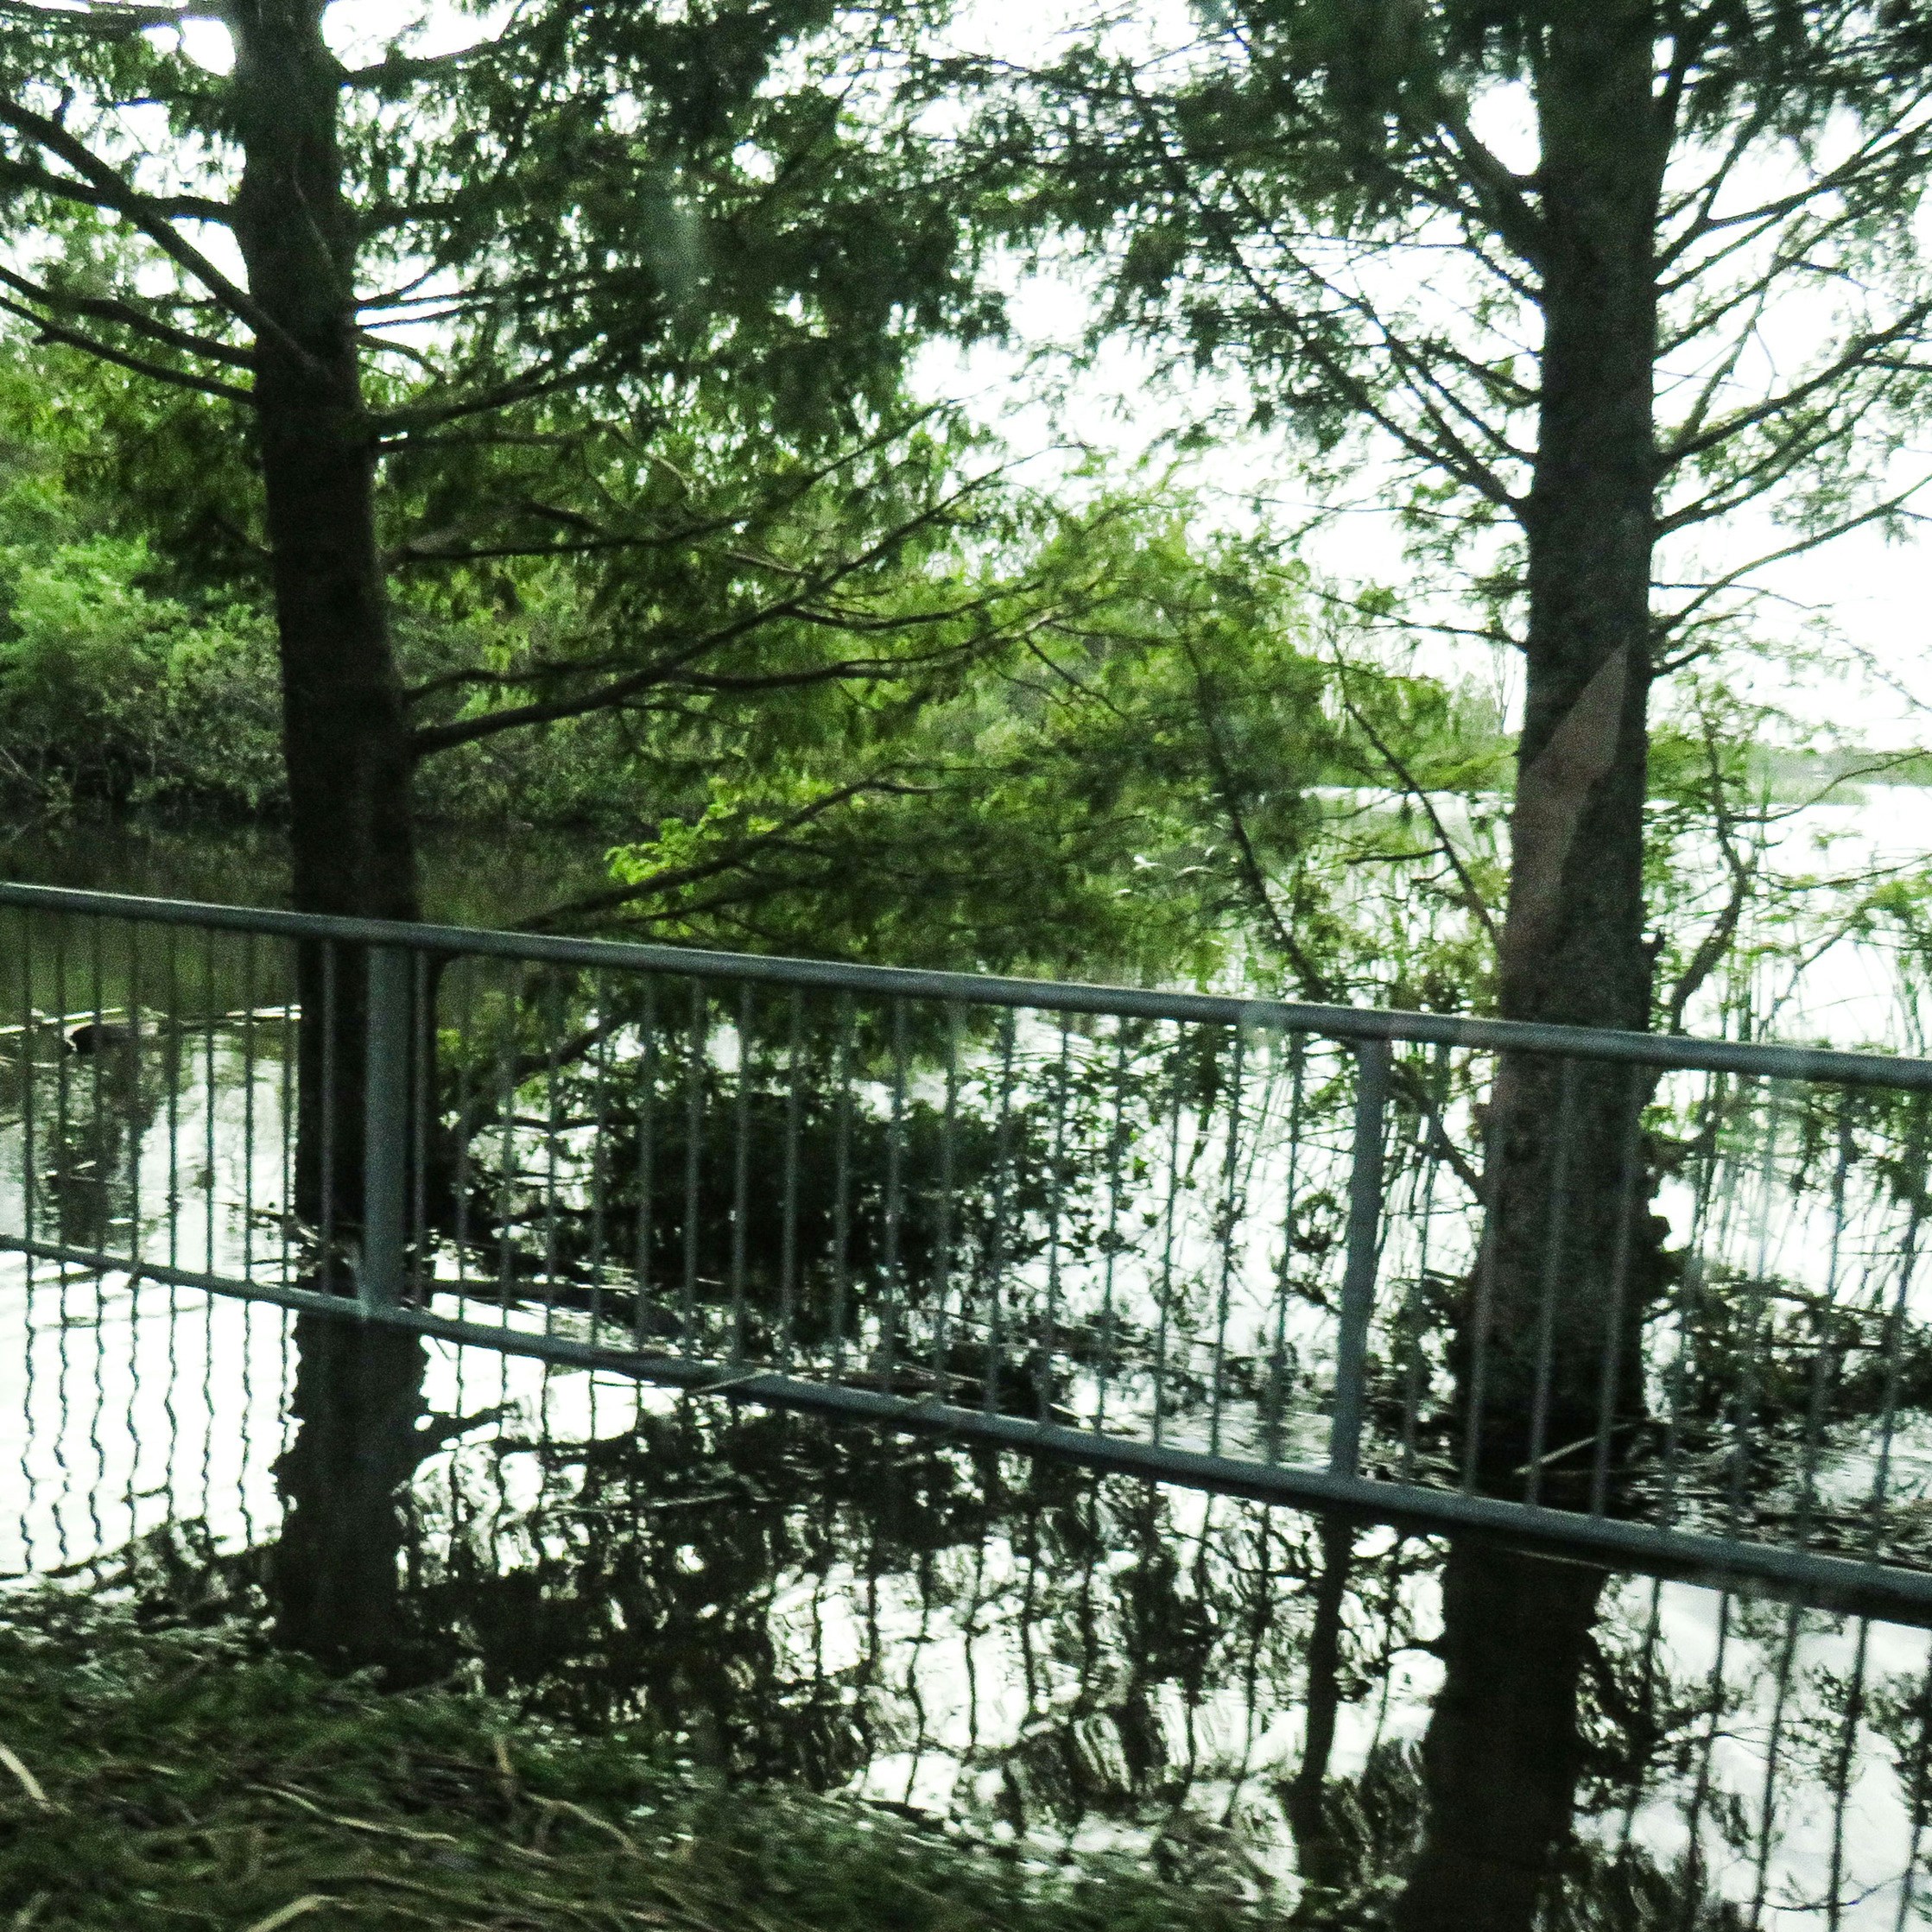
Site constraint: Oak setback + flood zone overlay
Tapered structure — 374 stalls, 4.2yr payback
Problem: A 0.6-acre surface lot serving a 1940s commercial block — 94 stalls, flooding every spring, no vertical clearance on the north edge due to a protected oak canopy.
Solution: 6-level above-grade structure with a tapered north face that steps back 14 ft per floor, preserving every tree. 374 stalls. Revenue break-even in 4.2 years.
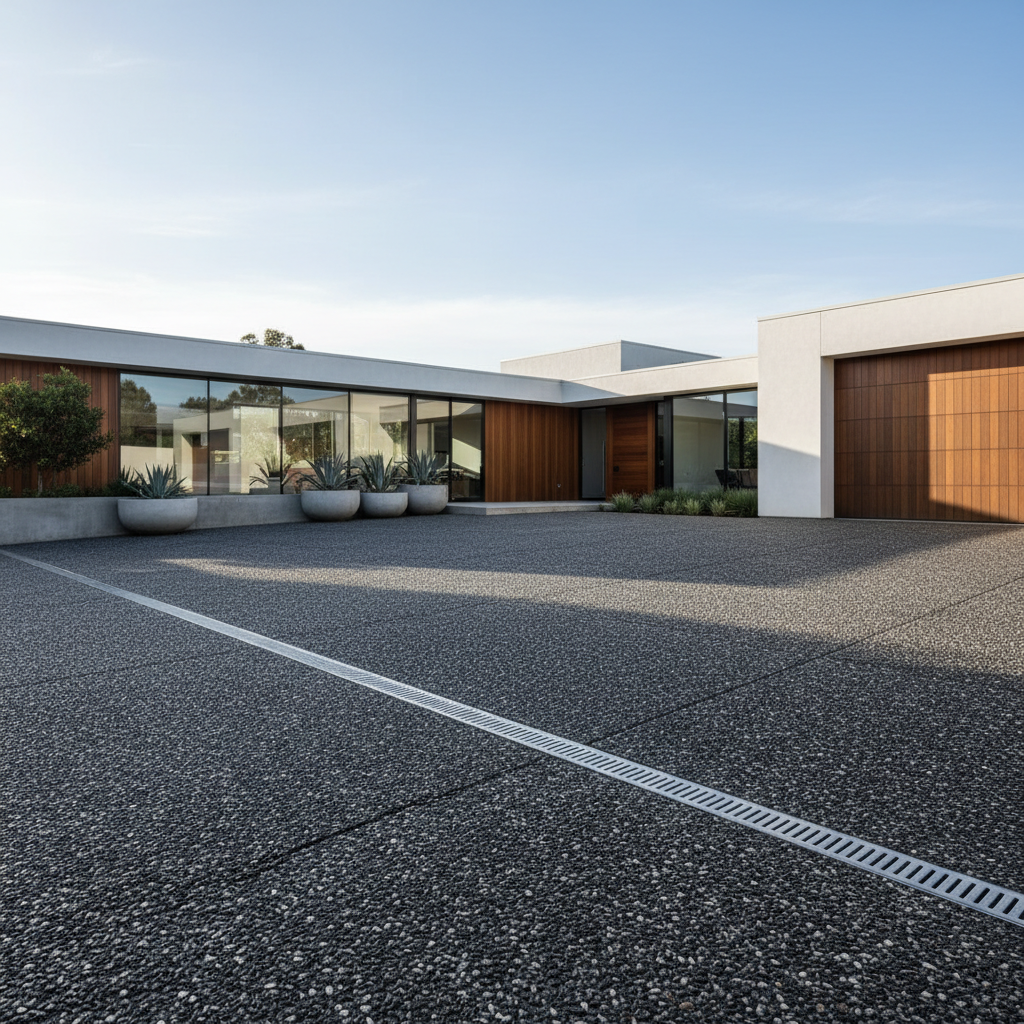
Hardpan at 8ft + residential column mismatch
60ft clear spans — 400 stalls, zero structural loss
Problem: Developer needed 400 stalls beneath 180 residential units on a half-acre parcel. Soil borings hit hardpan at 8 ft. Structural loads from the residential tower above required column spacing incompatible with standard parking geometry.
Solution: Post-tensioned flat-plate podium with 60 ft clear spans. Custom 8.5 ft module aligns residential columns with parking drive aisles. Zero stall loss to structural interference.
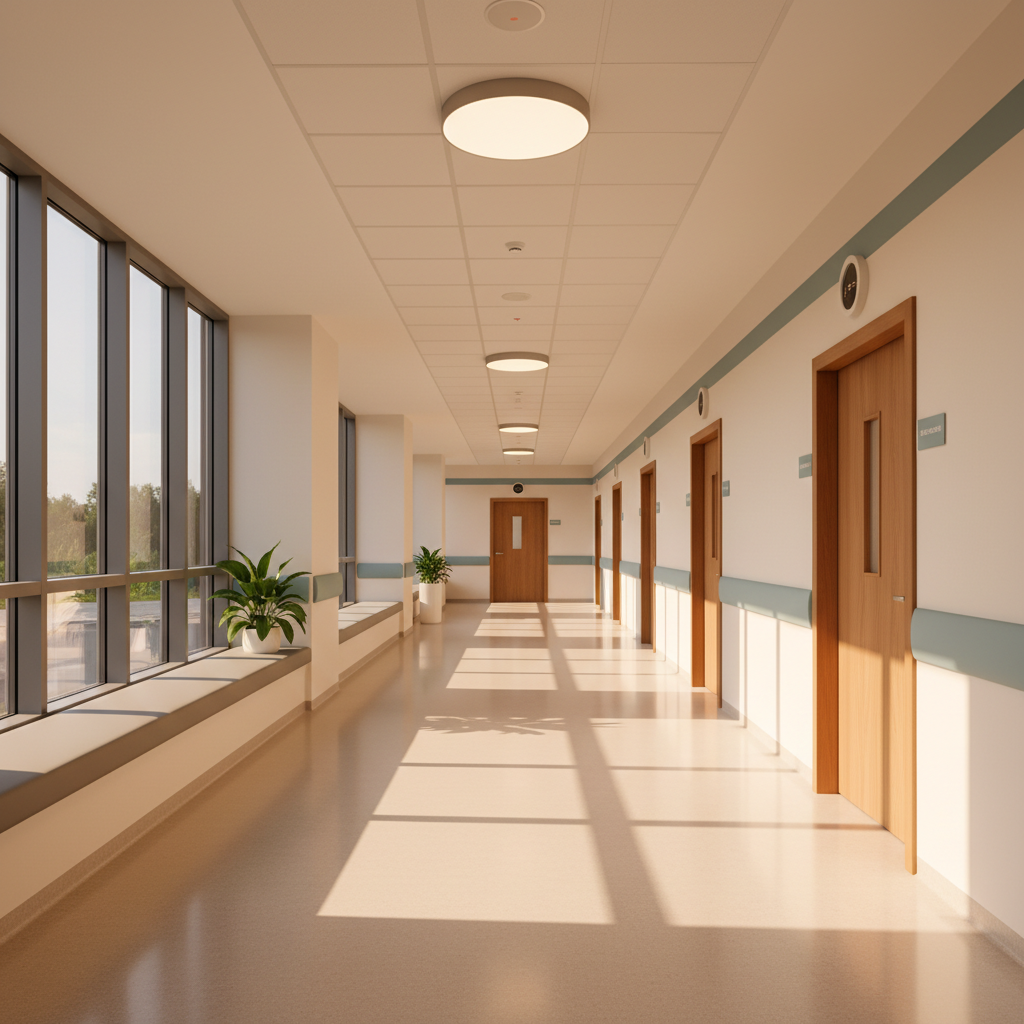
180×60ft infill — 3,200 daily hospital visitors
Robotic stacking — 280 stalls, 90sec retrieval
Problem: Hospital campus with 3,200 daily visitors, a 180 ft × 60 ft infill site between two occupied buildings, and a patient population where a 4-minute walk to the entrance is clinically significant.
Solution: Fully automated robotic stacking system — 280 stalls in a footprint that would conventionally hold 80. Covered drop-off at grade, average vehicle retrieval in 90 seconds. PTSD-aware lighting and sound design throughout.
The constraint shapes
the engineering.
Bond-financed infrastructure that earns public trust.
You're negotiating $40M in general obligation bonds and need an engineering partner whose drawings survive a public hearing. We've testified before 23 city councils. Our structural reports are written for commissioners, not just contractors.
400 stalls on a half-acre. We've done it.
Your pro forma depends on stall count. We optimize every square foot — drive aisle geometry, column placement, ramp radius — to squeeze the maximum revenue-generating stalls out of whatever footprint your land deal left you.
Your visitors are already stressed. Parking shouldn't add to it.
We design for the patient experience — clear wayfinding, minimal walking distance, covered drop-off, and acoustic environments that don't compound anxiety. Every column placement is evaluated against the path from car door to care.